Choosing reliable suppliers for Aluminum Precision Parts requires more than comparing prices on a website. Global buyers need consistent tolerances, traceable materials, stable production, and clear communication across time zones. A polished catalog can look impressive. It cannot replace measured results.
This guide introduces 10 Best Aluminum Precision Parts Manufacturers for Global Buyers. The selection focuses on practical evidence, including machining capabilities, aluminum grades, surface treatments, inspection systems, and export experience. It also considers equipment such as five-axis machining centers, coordinate measuring machines, and automated finishing lines. These details reveal whether a manufacturer can handle prototypes, repeat orders, or demanding industrial volumes. Certifications may support trust, but they should be checked against current scope and production reality.
Details matter. Buyers should review sample reports, drawing control, packaging methods, and response times before signing a contract. A supplier that answers technical questions clearly may reduce costly misunderstandings later. However, no ranking can fit every project. Medical components, aerospace brackets, and consumer hardware require different risk controls and production priorities. Even experienced buyers can overlook tooling ownership or tolerance changes during production. That is worth questioning.
The manufacturers discussed here are evaluated from a buyer’s perspective, with attention to engineering competence, quality assurance, delivery reliability, and transparent business practices. Readers should confirm capabilities directly and request recent documentation. Supplier performance can change. Careful verification remains essential.
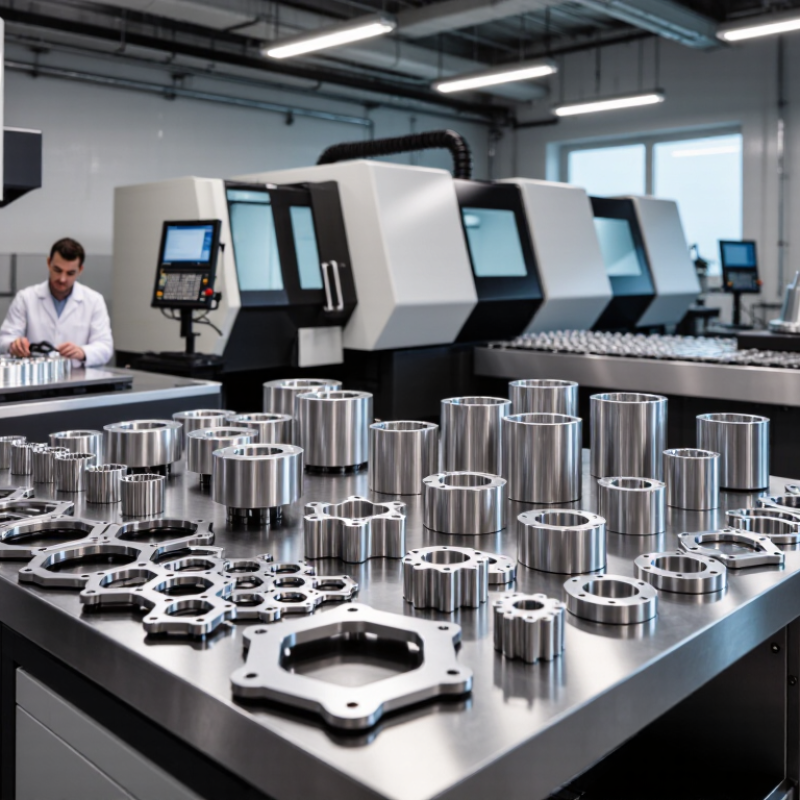
Choosing among the 10 best aluminum precision parts manufacturers requires more than comparing prices. Global buyers should examine process control, engineering communication, and delivery evidence. The International Aluminium Institute projects aluminum demand could reach about 119 million tonnes by 2030. This growth may increase supplier pressure and material volatility.
Request a sample inspection report before approving production. Check dimensional results, alloy certificates, surface-finish readings, and revision control.
A reliable manufacturer should explain its CNC equipment, calibration schedule, and subcontracting policy. ISO’s 2023 Survey recorded more than 1.2 million ISO 9001 certificates worldwide.
Certification helps, but it does not replace a factory audit. A certificate can be current while daily discipline remains uneven.
Tips:
Compare three recent orders, not one successful sample. Ask for capability data, including Cpk results for critical dimensions.
Confirm packaging with photos showing corner protection and moisture control. Review nonconformance records honestly.
A supplier that reports problems may be safer than one claiming zero defects. Check response times across time zones, because a delayed clarification can stop a machining line.
Also confirm inspection tools match your drawing tolerances. This detail is often missed.
My own evaluation would score technical evidence higher than polished presentations, although that judgment can still be imperfect.
Supplier rankings should remain flexible when capacity, materials, or quality records change.
Selecting among the 10 best global suppliers requires more than comparing prices. A reliable manufacturer should show proven experience with aluminum grades, tight tolerances, and repeat production. Ask for inspection records, sample reports, and clear explanations of machining limits. A capable supplier can discuss surface finish, thread quality, burr control, and measurement methods without vague promises.
Check quality systems, traceability, and communication before placing a large order. Confirm whether each batch receives dimensional inspection and material verification. Review equipment capacity, maintenance practices, and backup plans for urgent production. Delivery also matters. A supplier with stable export processes should provide realistic lead times, protective packaging, and complete shipping documents. The lowest quotation may exclude tooling, inspection, or packaging costs. That mistake can become expensive.
Tips: Send a detailed drawing with tolerances, alloy requirements, finish specifications, and annual volume. Request a small trial order before approving mass production. Compare inspection data, not only surface appearance. Ask how nonconforming parts are handled and documented. Video audits can help, but they cannot replace physical verification. Even experienced buyers sometimes overlook communication delays across time zones. Build response times and engineering support into your supplier evaluation. Reliable cooperation is measurable.
Top 10 Aluminum Precision Parts Manufacturers for Global Buyers should be judged by evidence, not polished websites. Global buyers need stable tolerances, traceable materials, and dependable delivery. The International Aluminium Institute reported global primary aluminum production of about 70.6 million tonnes in 2023. That scale creates broad sourcing options, but quality still varies sharply between factories.
A practical top-ten review should compare CNC capability, alloy knowledge, inspection equipment, and export experience. Ask for CMM reports, surface-finish samples, and first-article records. ISO 9001 certification supports process control, but it does not guarantee perfect parts. In supplier audits, I would also examine tool-wear records and packaging methods. Thin aluminum edges can arrive scratched after a long ocean shipment. That detail is easy to miss.
Tips: Request a small pilot batch before signing a large contract. Confirm alloy certificates and drawing revisions. Compare actual cycle times, not only quoted prices. The lowest offer may hide weaker inspection or unstable capacity. A ranking can still mislead when its evidence is incomplete. One uncomfortable question matters: can the supplier repeat the same tolerance after six months?
| Supplier Profile | Typical Aluminum Alloys | Primary Manufacturing Processes | Typical CNC Tolerance Range | Common Surface Finishes | Quality Standards and Documentation | Suitable Applications | Global Buyer Evaluation Focus |
|---|---|---|---|---|---|---|---|
| Profile 01: High-Volume CNC Machining | 6061-T6, 6063-T5, 7075-T6 | 3-axis and 4-axis CNC milling, CNC turning, drilling | Approximately ±0.01–0.05 mm, depending on feature size and process control | Anodizing, chemical conversion coating, bead blasting, brushed finish | ISO 9001 quality management, dimensional inspection reports, material certificates | Industrial equipment, brackets, housings, automation components | Check production capacity, repeatability, inspection equipment, and batch-control procedures |
| Profile 02: Tight-Tolerance Components | 6061-T6, 7075-T651, 2024-T351 | Multi-axis CNC machining, precision turning, reaming, grinding | Approximately ±0.005–0.02 mm for selected features and controlled conditions | Hard anodizing, electroless nickel, polishing, passivation-compatible treatments | ISO 9001, calibrated measuring equipment, first article inspection, inspection records | Optical equipment, precision instruments, motion-control assemblies | Review CMM capability, environmental controls, gauge calibration, and tolerance interpretation |
| Profile 03: Aerospace-Oriented Production | 2024-T3/T351, 6061-T6, 7075-T6/T651 | 5-axis milling, thin-wall machining, precision drilling, contouring | Often ±0.01–0.05 mm, subject to drawing requirements and material condition | Chromate conversion coating, anodizing, alodine-type treatments, primer preparation | AS9100 may be required; material traceability, first article inspection, process records | Aircraft interiors, aerospace tooling, lightweight structural parts | Confirm traceability, export-control requirements, special-process control, and lot documentation |
| Profile 04: Complex 5-Axis Machining | 6061-T6, 6082-T6, 7075-T6 | Simultaneous 5-axis milling, indexed machining, adaptive roughing | Approximately ±0.01–0.03 mm for controlled production features | Anodizing, powder coating, satin finishing, laser marking | ISO 9001, CNC program revision control, CMM or optical inspection reports | Robotics, energy equipment, complex manifolds, prototype assemblies | Evaluate machine travel, collision avoidance, workholding strategy, and programming capability |
| Profile 05: CNC Turning and Turn-Mill Production | 6061-T6, 6063-T6, 7075-T6 | CNC turning, live tooling, turn-mill machining, threading | Typically ±0.01–0.05 mm; thread and form tolerances depend on drawing standards | Anodizing, zinc-free protective coatings, polishing, deburring | ISO 9001, thread inspection, material certificates, in-process inspection | Connectors, shafts, fittings, sensor bodies, valve components | Check bar-stock control, concentricity capability, thread gauges, and automated inspection |
| Profile 06: Prototype and Low-Volume Specialist | 6061-T6, 5052-H32, 7075-T6, 2024-T3 | Rapid CNC prototyping, soft tooling, small-batch milling and turning | Commonly ±0.02–0.10 mm, depending on geometry, quantity, and inspection requirements | Bead blasting, anodizing, powder coating, brushing, natural machined finish | ISO 9001 is beneficial; inspection reports, material declarations, and prototype feedback | Product development, engineering validation, laboratory equipment | Assess engineering communication, design-for-manufacturing support, lead time, and revision handling |
| Profile 07: Aluminum Die-Cast and Machined Parts | A380, ADC12, AlSi10Mg and comparable casting alloys | High-pressure die casting, trimming, CNC machining, leak testing | As-cast dimensions are generally less precise; machined features commonly reach ±0.02–0.10 mm | Powder coating, liquid painting, shot blasting, conversion coating | ISO 9001, casting process records, porosity inspection, dimensional reports | Automotive components, electronic enclosures, motor housings, consumer hardware | Review tooling ownership, casting porosity controls, draft angles, wall thickness, and secondary machining |
| Profile 08: Sheet Metal and Fabricated Components | 5052-H32, 6061-T6, 3003-H14 | Laser cutting, CNC bending, punching, riveting, TIG or MIG welding | Typically ±0.10–0.50 mm, depending on thickness, bend geometry, and fabrication method | Powder coating, anodizing, brushing, painting, mill finish | ISO 9001, weld procedure documentation where applicable, material certificates | Control cabinets, machine guards, enclosures, brackets, commercial equipment | Confirm bend allowance control, weld distortion management, flatness, and cosmetic standards |
| Profile 09: Medical and Laboratory Components | 6061-T6, 6063-T5/T6, 5052-H32 | CNC milling, turning, deburring, clean finishing, assembly | Commonly ±0.01–0.05 mm for precision features, subject to product risk classification | Type II or Type III anodizing, electropolishing-compatible finishing, bead blasting | ISO 9001; ISO 13485 may be required for applicable medical-device production | Diagnostic equipment, laboratory instruments, medical-device subassemblies | Review cleanliness controls, material safety documentation, lot traceability, and validation records |
| Profile 10: Integrated Manufacturing and Finishing | 6061-T6, 6063-T6, 6082-T6, 7075-T6 | CNC machining, fabrication, assembly, outsourced or in-house finishing coordination | Approximately ±0.02–0.10 mm for general precision parts, with tighter tolerances available by agreement | Anodizing, hard anodizing, powder coating, plating, laser marking | ISO 9001, supplier quality agreements, inspection plans, certificate packages | Industrial systems, electronics, transportation, renewable-energy equipment | Compare total landed cost, packaging, Incoterms, export documentation, communication, and delivery reliability |
10 Best Aluminum Precision Parts Manufacturers for Global Buyers?
Choosing among ten aluminum precision parts manufacturers requires more than comparing hourly rates. Capability starts with equipment, including five-axis machining, die casting, turning, and automated inspection. The International Aluminium Institute reported approximately 72.8 million tonnes of global aluminum production in 2024. That scale increases material availability, but it does not guarantee stable tolerances.
Quality standards reveal production discipline. Buyers should request ISO 9001 certification, material certificates, first-article inspection reports, and documented corrective actions. For medical, aerospace, or automotive parts, sector-specific controls may be necessary. A supplier should explain its measurement system, gauge calibration, surface-finish testing, and traceability process. I have found that clear inspection records often predict fewer delays than impressive factory photographs. Still, certificates can become outdated. Verify their scope and expiration dates.
Tips: Ask for a sample inspection report before signing a contract. Compare actual tolerance data, not promises. Check whether production services include DFM feedback, prototype machining, finishing, packaging, and export documentation. The 2024 Deloitte Manufacturing Industry Outlook emphasizes ongoing investment in smart manufacturing and connected operations. Ask whether digital monitoring supports real-time defect tracking. It sounds technical. It matters. Also review capacity during peak periods, because a capable workshop may still miss delivery dates. The weak point is often communication, not machining. Require one accountable contact, weekly updates, and written approval for design changes.
Choosing among the 10 best aluminum precision parts manufacturers requires more than comparing prices. Global buyers need evidence, not impressive promises. Start by matching the supplier’s equipment to your part requirements. CNC milling, turning, anodizing, and five-axis machining may be necessary for different designs. Ask for sample inspection reports, material certificates, and documented tolerance results. A capable manufacturer should explain its process clearly.
Small details matter. During a factory audit, check machine maintenance records, measuring tools, storage conditions, and operator training. Ask how the team controls burrs, surface marks, and dimensional changes between production batches. A coordinate measuring machine can verify complex features, but only when inspection plans are properly prepared. Review communication habits too. Slow replies can become costly when drawings change across time zones.
A reliable partner also provides traceability from raw aluminum to final shipment. Confirm packaging methods, export documents, quality records, and realistic production capacity. Do not accept a perfect sample as complete proof. Mass production can reveal weaknesses that prototypes hide. One overlooked risk is unclear responsibility for rework, delays, or rejected parts. Cost alone is not enough. Freight terms, tooling ownership, payment security, and technical support deserve equal attention. In practice, I would begin with a small trial order before approving larger volumes. It may slow the project, but it exposes assumptions early.
Check CNC equipment, alloy knowledge, inspection systems, and export experience. Ask for tolerance reports and material certificates. Do not trust polished websites alone.
A pilot batch reveals inspection gaps, unstable dimensions, and packaging problems. It also tests communication and delivery reliability. Small orders expose assumptions early.
Request alloy certificates, drawing revisions, first-article records, and sample inspection reports. Confirm every document matches the current drawing. Missing records create avoidable confusion.
Ask for coordinate measuring machine reports for complex features. Review the inspection plan, not only the final numbers. A perfect sample proves little.
Examine machine maintenance records, measuring tools, storage areas, and operator training. Check tool-wear records carefully. Small details often reveal process weakness.
Review packaging methods for thin edges and finished surfaces. Ask for protective layers, separators, and clear packing photos. Scratches can appear after a long ocean shipment.
No. It supports process control but cannot guarantee perfect parts. Buyers still need inspection records, traceability, and production evidence. Certification is only one signal.
No. A low quote may hide weaker inspection, unstable capacity, or unclear rework responsibility. Compare cycle times, freight terms, tooling ownership, and support. Price alone misleads.
Ask whether the supplier can repeat the same tolerance after six months. Compare production records across different batches. This check is imperfect, but it matters.
Confirm realistic capacity, export documents, payment terms, and responsibility for delays. Review response speed when drawings change. Slow replies become expensive.
Choosing the right Aluminum Precision Parts manufacturer is essential for global buyers seeking reliable performance, consistent quality, and cost-effective production. This article explains how to evaluate suppliers by examining machining capabilities, material knowledge, dimensional accuracy, quality control systems, production capacity, lead times, communication, and international logistics. It also highlights the key criteria buyers should use when comparing potential manufacturing partners across different regions.
The overview presents ten leading types of global suppliers based on their technical expertise, manufacturing services, inspection processes, customization capabilities, and ability to support complex projects. Rather than focusing only on price, buyers should consider engineering support, certification, traceability, scalability, and long-term cooperation. By balancing quality standards, production flexibility, delivery reliability, and service responsiveness, companies can select an Aluminum Precision Parts partner that matches their product requirements, budget, and growth plans.

HG Precision